Home / Home Designs / White Dove 290
Bedroom
Bathroom
Car Park
Living Room
Hourse Size
Bedroom
Bathroom
Car Park
Living Room
Hourse Size
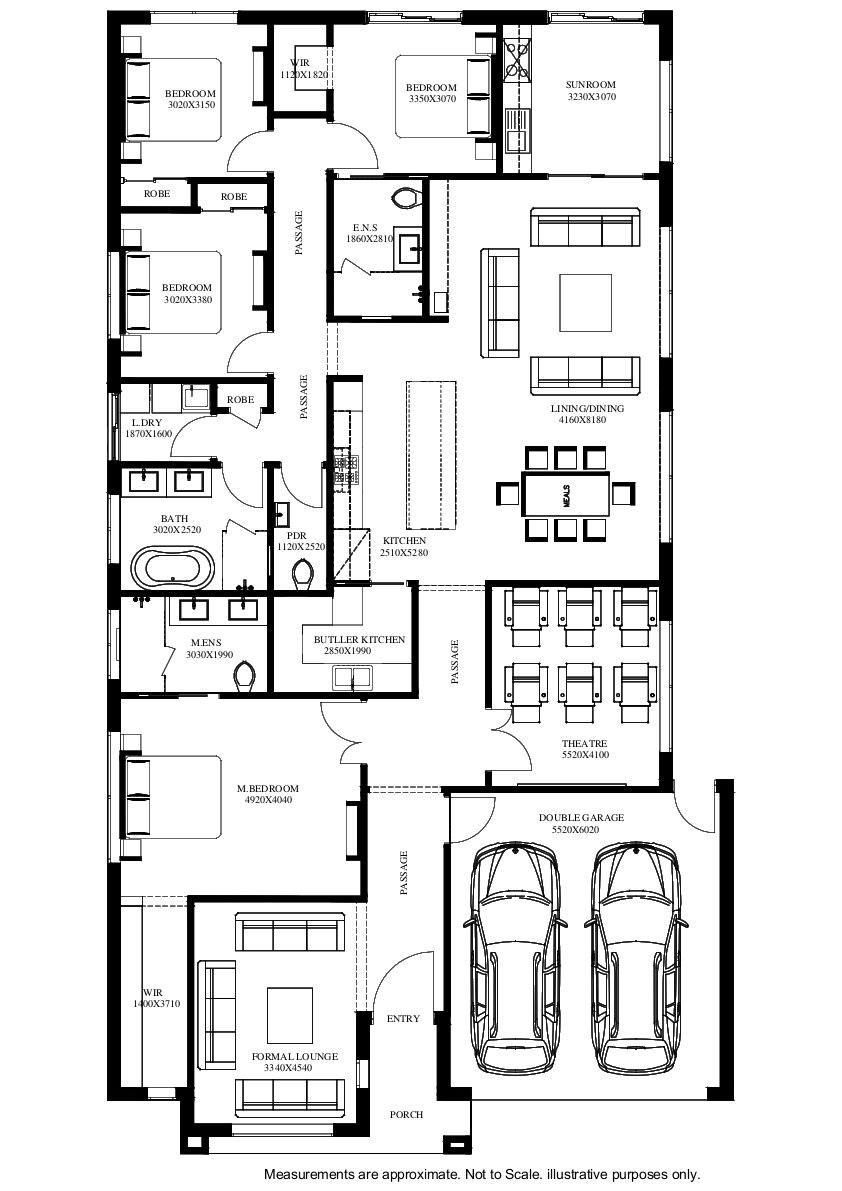
The White Dove 290 is thoughtfully designed for families who value space, comfort, and modern living. Featuring generous open-plan living and dining areas, a contemporary kitchen with a walk-in pantry, and well-appointed bedrooms, this home offers the perfect balance of style and functionality.
With spacious interiors, quality finishes, and a practical layout, the White Dove 290 is ideal for growing families looking to create lasting memories in a home built for everyday living.
Please Note
Facade images are for illustrative purposes only and may include upgrade items not included in the standard price. External finishes, windows, doors, and other facade elements may vary between designs. Landscaping, fencing, driveways, and other external works are excluded unless otherwise specified. Please speak with your P&D Homes consultant for detailed plans, standard inclusions, and house-specific information.