Home Designs
Close Home Designs
Open Home Designs
All Homes Design
Single Storey
Double storey
Home and Land Package
Facade
Video Walkthrough
Virtual Tour
All Homes Design
Single Storey
Double storey
Home and Land Package
Facade
Video Walkthrough
Virtual Tour
Home Design
Single Storey
Home Design
Double Storey
Projects
Display Home
Build with us
Close Build with us
Open Build with us
New luxury Homes
Custom Homes
Renovation
Architect Drawings
House and Land Package
Townhouses
About us
Close About us
Open About us
Why Choose PD Homes
News Updates
Why Choose PD Homes
News Updates
Contact Us
Enquire Now
Home
/
Home Designs
/
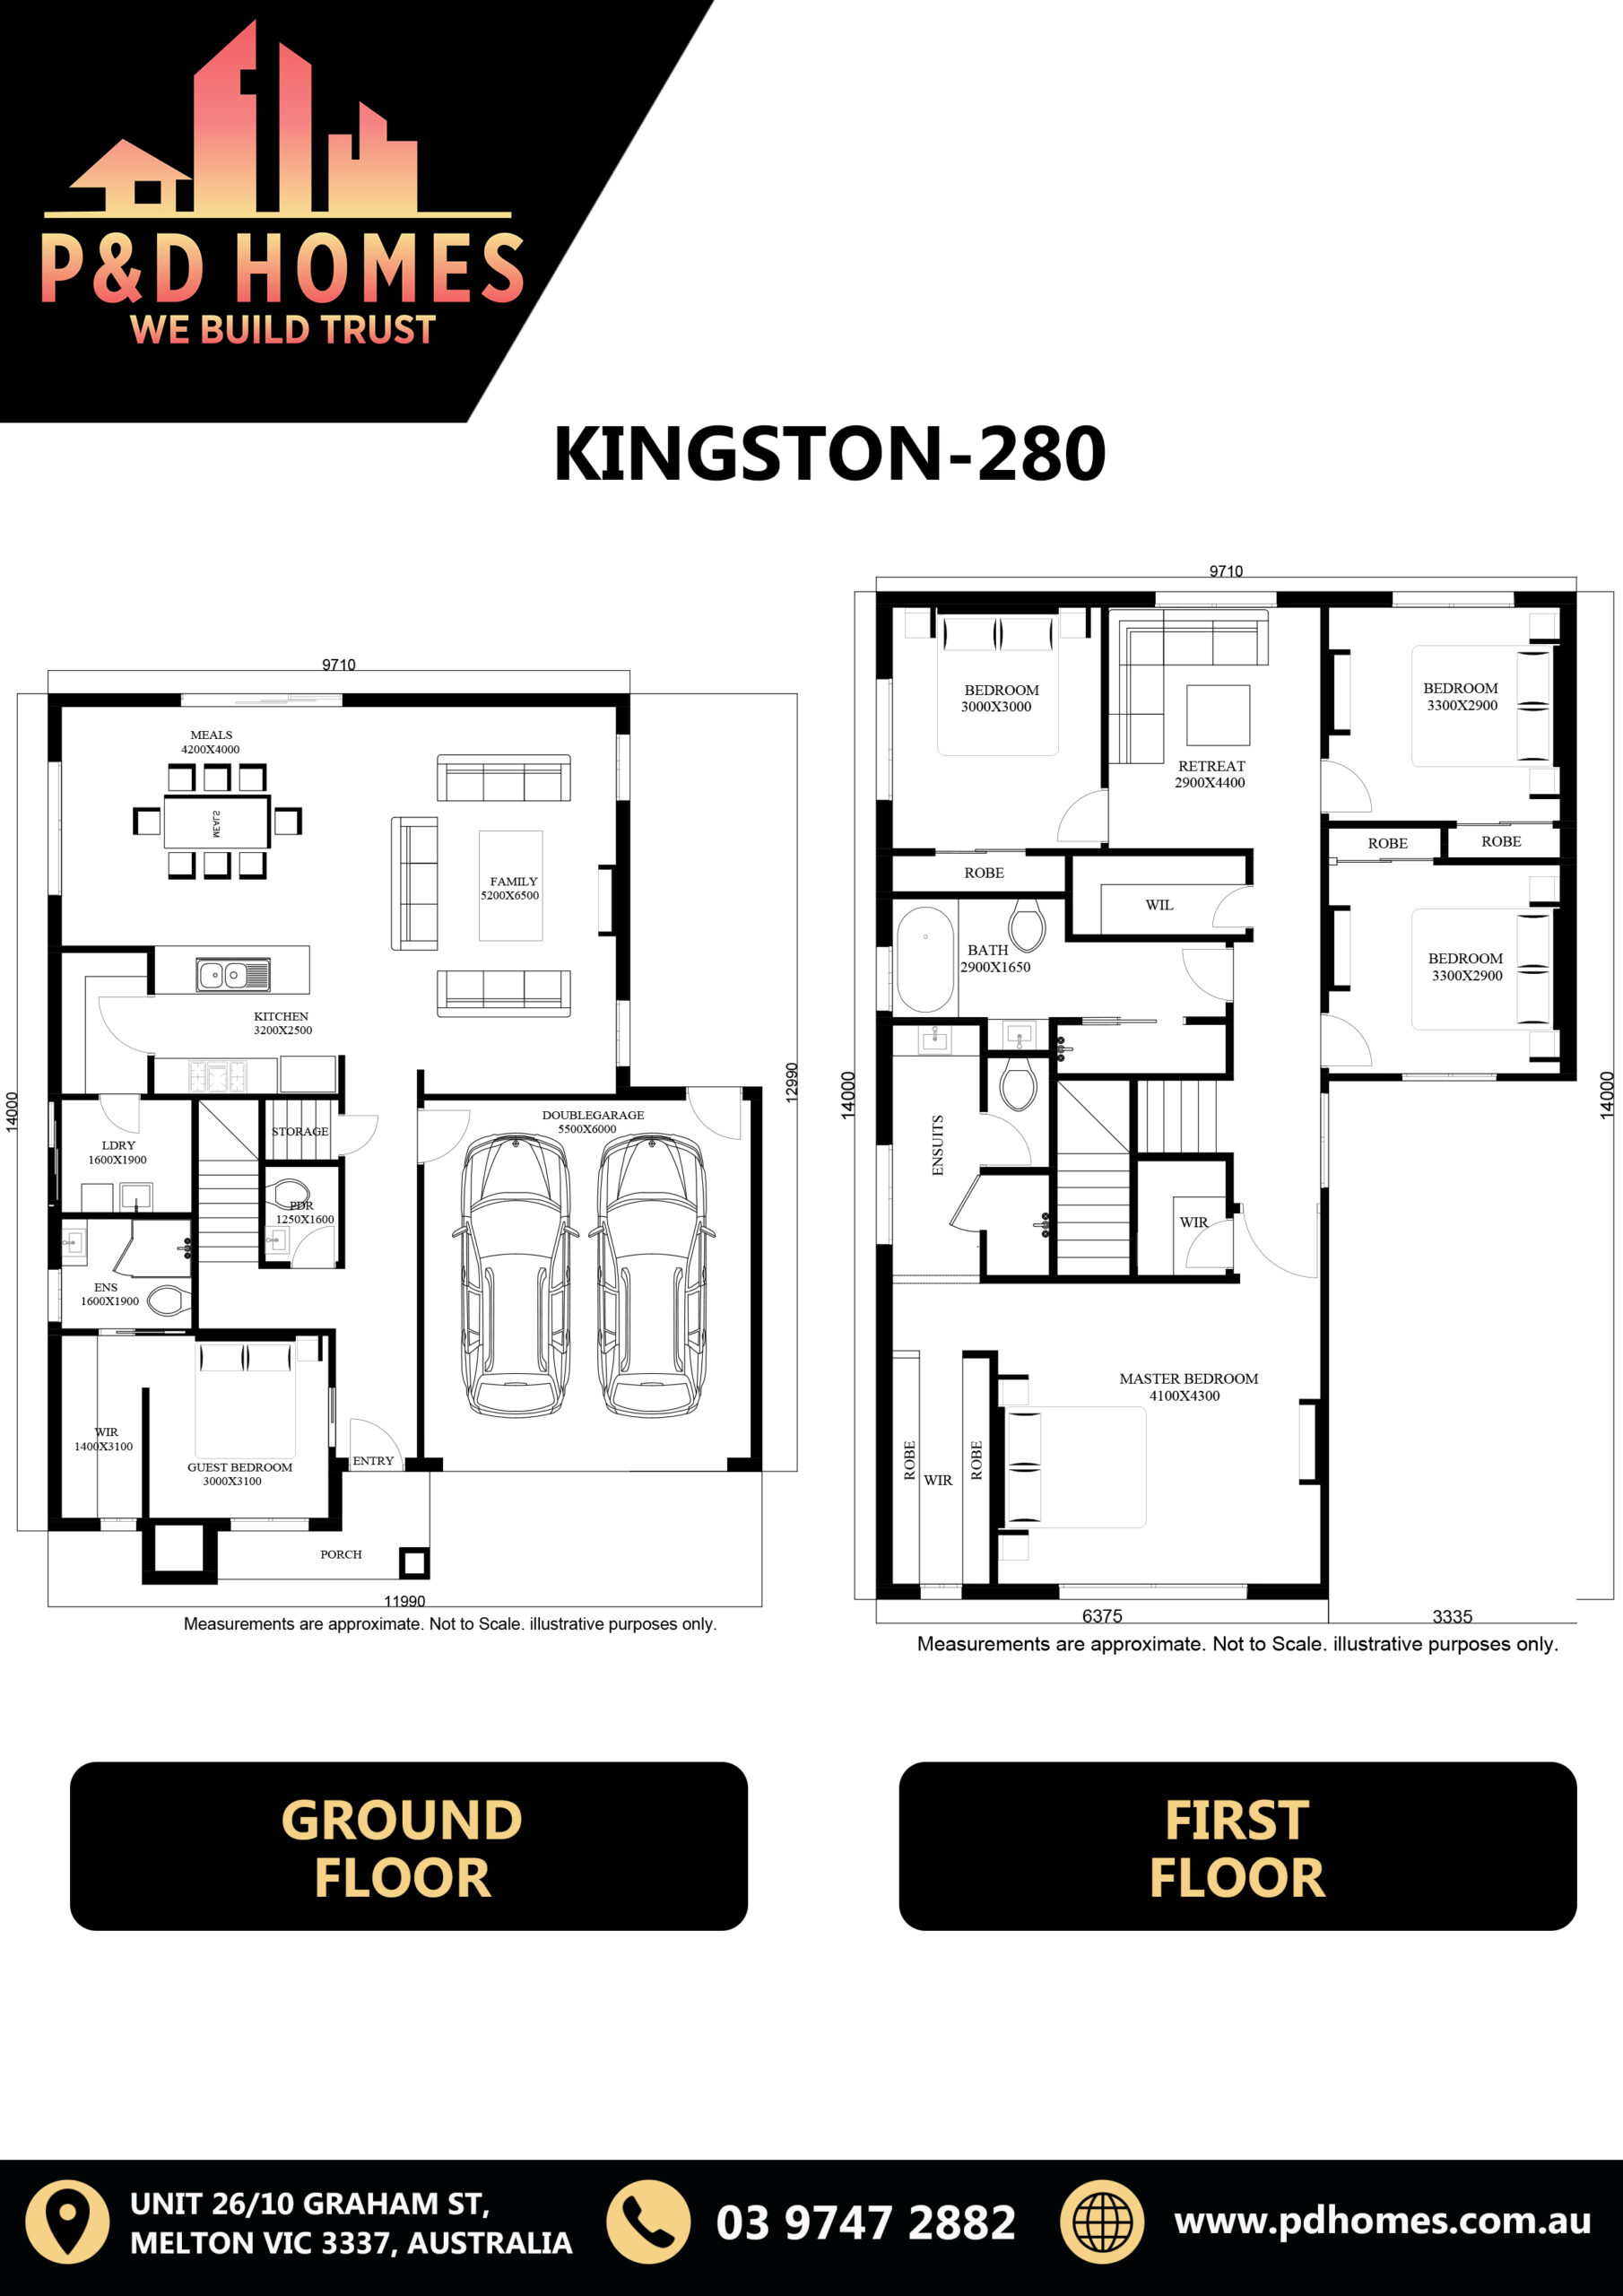
Kingston 280
Kingston 280
5
Bedroom
3
Bathroom
2
Car Park
2
Living Room
28sq
Hourse Size
5
Bedroom
3
Bathroom
2
Car Park
2
Living Room
28sq
Hourse Size
Core Dimensions
Minimum Block Width :
14m
Minimum Block Depth :
21m
House Size :
28sq
Area Analysis
House Width
12m
House length
14m
Zoom
Facade Options
Facade Options
Facades Available
Regal
Secret Link
Home
Home Design
Single Storey
Double Storey
Home and Land Package
Facade
Video Walkthrough
Virtual Tour
Project
Display Home
Build with us
New luxury Homes
Custom Homes
Renovation
Architect Drawings
House and Land Package
Townhouses
About us
Why Choose PD Homes
News Updates
Contact Us
Hamburger Toggle Menu
03 9747 2882
admin@pdhomes.com.au
Enquire Now
Loading...
Enquire
Please enable JavaScript in your browser to complete this form.
Please enable JavaScript in your browser to complete this form.
Name
*
First
Last
Email
*
Phone
*
of Sign Layout
Facade name
Comment
Sign up to stay up to date with all of our promotions, blogs and styling tips!
*
Yes
No
Submit