Home / Home Designs / Hawk 290
Bedroom
Bathroom
Car Park
Living Room
Hourse Size
Bedroom
Bathroom
Car Park
Living Room
Hourse Size
Spacious Design. Modern Comfort. Built for the Way You Live.
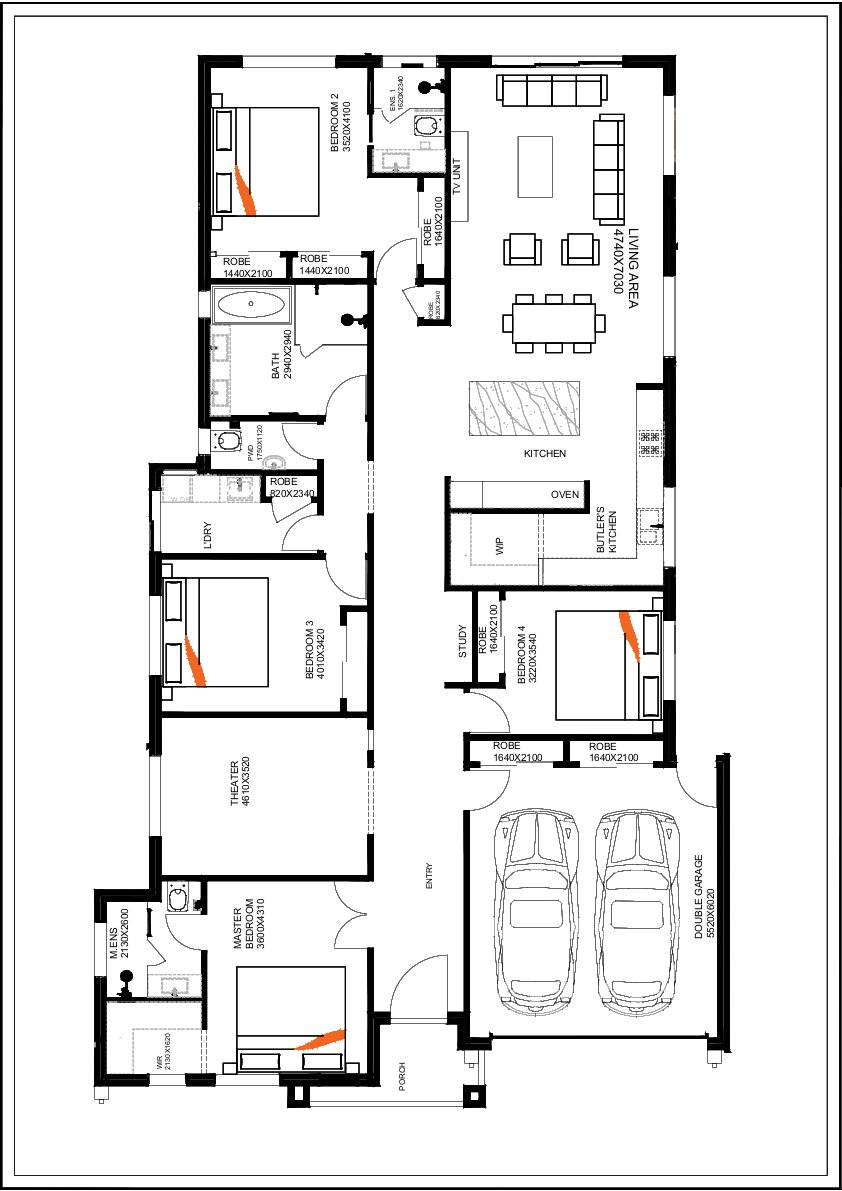
Designed for modern family living, the Hawk 290 combines space, style, and functionality in one beautifully crafted home. Featuring spacious open-plan living, a designer kitchen with a walk-in pantry, multiple living areas, and generously sized bedrooms, it’s the perfect choice for growing families.
Whether you’re entertaining guests or enjoying everyday family life, the Hawk 290 offers comfort, practicality, and timeless design—built with the quality and craftsmanship you can trust from P&D Homes.
Please Note
Facade images are for illustrative purposes only and may include upgrade items not included in the standard price. External finishes, windows, doors, and other facade elements may vary between designs. Landscaping, fencing, driveways, and other external works are excluded unless otherwise specified. Please speak with your P&D Homes consultant for full details, inclusions, and house-specific plans.